
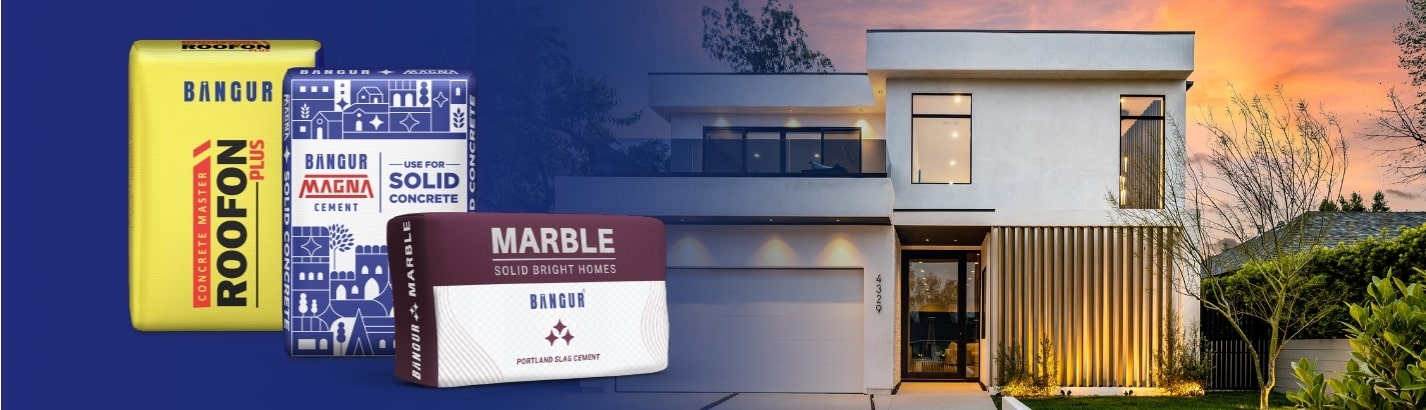
How Building Elevation and Roof Design Impact Home Ventilation and Floor Planning
- Jul 24
- 6 min read
A well-designed home is more than just an attractive exterior. It should provide comfort, energy efficiency, and a healthy living environment throughout the year. While homeowners often focus on interior finishes and décor, two structural elements play a significant role in determining how comfortable a house feels: building elevation and roof design.
These design choices directly influence home ventilation, natural lighting, indoor temperature, and even the efficiency of your floor planning. When combined with the right window direction, they help create homes that remain cooler in summer, brighter during the day, and more pleasant to live in.
Whether you're building a new home or planning renovations, understanding the relationship between elevation, roof design, and ventilation can help you make smarter construction decisions.
What is Building Elevation?
Building elevation refers to the exterior appearance of a house from different sides. In architectural terms, it includes the front, rear, left, and right views of the building.
However, elevation is much more than aesthetics. It determines several practical aspects of a home, including:
Natural ventilation
Daylight penetration
Thermal comfort
Energy efficiency
Structural balance
A thoughtfully designed elevation ensures that the home not only looks attractive but also performs well in different weather conditions.
Why Home Ventilation Matters
Home ventilation is the continuous movement of fresh air into and stale air out of a building. Good ventilation improves indoor air quality and helps regulate temperature and humidity.
Benefits of Proper Home Ventilation
Improves indoor air quality
Reduces humidity and moisture
Prevents mould and mildew growth
Removes cooking odours
Lowers indoor temperatures naturally
Improves occupant comfort
Reduces dependence on air conditioning
In India's varied climate, proper ventilation is essential for maintaining a comfortable living environment while reducing electricity consumption.
The Role of Building Elevation in Home Ventilation
Building elevation significantly affects how air moves through a home.
The height, orientation, and arrangement of walls, balconies, and openings determine the flow of natural wind.
A well-designed elevation helps:
Capture prevailing winds
Allow cross ventilation
Reduce heat gain
Improve daylight distribution
Enhance indoor comfort
For example, homes with openings on opposite sides allow fresh air to enter from one side and exit through another, creating continuous airflow.
Window Direction: A Key Factor in Ventilation
One of the most important decisions during house design is selecting the correct window direction.
Windows should be positioned according to:
Local climate
Sun path
Wind direction
Surrounding buildings
Privacy requirements
Proper placement allows maximum natural airflow while reducing excessive heat.
Recommended Window Orientation
Direction | Benefits | Considerations |
|---|---|---|
North | Soft daylight with minimal heat gain | Excellent for living spaces |
East | Pleasant morning sunlight | Ideal for bedrooms and kitchens |
South | Good winter sunlight | May require shading in hot climates |
West | Evening sunlight | Can increase indoor temperatures if not shaded |
Architects often combine window placement with roof overhangs and shading devices to improve comfort throughout the year.
Cross Ventilation: The Secret to Comfortable Homes
Cross ventilation occurs when fresh air enters through one opening and exits through another.
This natural movement of air removes warm indoor air and replaces it with cooler outdoor air.
Requirements for Good Cross Ventilation
Windows on opposite walls
Open internal layouts
Proper room positioning
Unobstructed airflow paths
Rooms with effective cross ventilation generally feel cooler even without mechanical cooling systems.
Roof Design and Its Impact on Indoor Comfort
Many homeowners choose a roof based on appearance alone. However, roof design has a direct influence on ventilation, heat gain, and energy efficiency.
The roof is the building component most exposed to sunlight.
An efficient roof helps:
Reduce indoor temperatures
Improve airflow
Prevent water accumulation
Enhance durability
Increase energy efficiency
Popular Roof Design Types
1. Flat Roof
Flat roofs are common in urban India.
Advantages
Easy to construct
Suitable for solar panels
Can be used as terrace space
Lower construction cost
Limitations
Requires proper waterproofing
Can absorb more heat without insulation
2. Sloping Roof
Sloping roofs are widely used in regions with heavy rainfall.
Benefits
Excellent rainwater drainage
Better attic ventilation
Reduced water leakage
Attractive appearance
3. Gable Roof
A gable roof consists of two sloping sides meeting at the ridge.
Advantages include:
Improved ventilation
Easy rainwater runoff
Space for attic ventilation
4. Hip Roof
Hip roofs slope on all four sides.
They offer:
Better wind resistance
Excellent structural stability
Improved weather protection
Comparison of Roof Designs
Roof Type | Ventilation | Rainwater Drainage | Maintenance | Suitable For |
|---|---|---|---|---|
Flat Roof | Moderate | Moderate | Easy | Urban homes |
Sloping Roof | Excellent | Excellent | Moderate | High rainfall regions |
Gable Roof | Excellent | Very Good | Easy | Independent houses |
Hip Roof | Good | Excellent | Moderate | Wind-prone locations |
How Roof Design Affects Home Ventilation
Roof design influences how heat escapes from a building.
For example:
Sloping roofs allow hot air to rise and escape more easily.
Ventilated roof spaces reduce indoor heat buildup.
Roof vents improve air circulation.
Reflective roofing materials lower heat absorption.
These features help maintain a cooler indoor environment, particularly during summer.
Floor Planning and Natural Airflow
Good floor planning is essential for making the most of natural ventilation. A well-planned layout allows fresh air to move freely throughout the house.
Effective Floor Planning Includes
Open living and dining spaces
Centrally located corridors
Proper spacing between rooms
Windows positioned for cross ventilation
Minimal airflow obstructions
The arrangement of rooms should also consider how frequently each space is used and the amount of natural light required.
Building Elevation and Energy Efficiency
Thoughtful building elevation contributes significantly to reducing energy consumption.
It helps by:
Minimizing direct solar heat gain
Maximizing daylight
Reducing cooling requirements
Improving natural ventilation
Homes designed with these principles often require less artificial lighting and air conditioning, leading to lower electricity bills.
Design Tips for Better Ventilation
When planning your home, consider the following practices:
Position windows on opposite walls whenever possible.
Align rooms with prevailing wind directions.
Include ventilators above doors or windows.
Use roof overhangs to reduce direct sunlight.
Choose light-coloured roofing materials in hot climates.
Provide shaded balconies and verandas.
Avoid blocking airflow with large interior partitions.
These simple measures can significantly improve indoor comfort.
Importance of Quality Construction Materials
Even the best design depends on quality construction.
Proper execution of:
RCC columns
Roof slabs
Masonry
Plastering
Waterproofing
ensures that the building performs as intended.
Reliable cement also plays an important role in maintaining structural strength. Many builders choose trusted brands like Bangur Cement for foundations, slabs, walls, and roofing work to achieve consistent quality and long-term durability.
Common Mistakes to Avoid
Some common design mistakes can negatively affect ventilation and comfort:
Placing all windows on one side of the house
Ignoring local wind direction
Designing rooms without adequate openings
Choosing roof designs unsuitable for the climate
Poor floor planning that blocks airflow
Inadequate roof insulation
Overlooking shading elements
Avoiding these issues during the design stage can prevent costly modifications later.
Quick Checklist for an Efficient Home Design
Design Element | Best Practice |
|---|---|
Building Elevation | Balance aesthetics with ventilation and daylight |
Window Direction | Position windows based on sun path and prevailing winds |
Home Ventilation | Ensure cross ventilation in frequently used rooms |
Roof Design | Choose a roof suitable for local climate and rainfall |
Floor Planning | Keep layouts open with unobstructed airflow |
Construction Materials | Use high-quality materials for long-term durability |
Final Thoughts
A comfortable home starts with smart design. Building elevation, roof design, window direction, and floor planning work together to influence home ventilation, natural lighting, and indoor temperature. When these elements are planned carefully, they create homes that are healthier, more energy-efficient, and pleasant to live in throughout the year.
Equally important is the quality of construction. Strong structural components, proper workmanship, and dependable materials ensure that the design performs as intended for years to come. Many homeowners and builders rely on trusted cement brands such as Bangur Cement for foundations, RCC slabs, walls, and roofing applications, helping deliver durable homes that combine functionality with long-term performance.

Cookies help us display personalized product recommendations and ensure you have a great experience.
Accept Cookies